
Cabinetry · Kitchens, bathrooms & closets
Cabinetry that brings your space together.
Houstone offers cabinetry design, supply and installation, including custom kitchen, bathroom and closet millwork. Start with the way the space should work: what you store, where you prepare food and which parts of the current layout feel awkward.
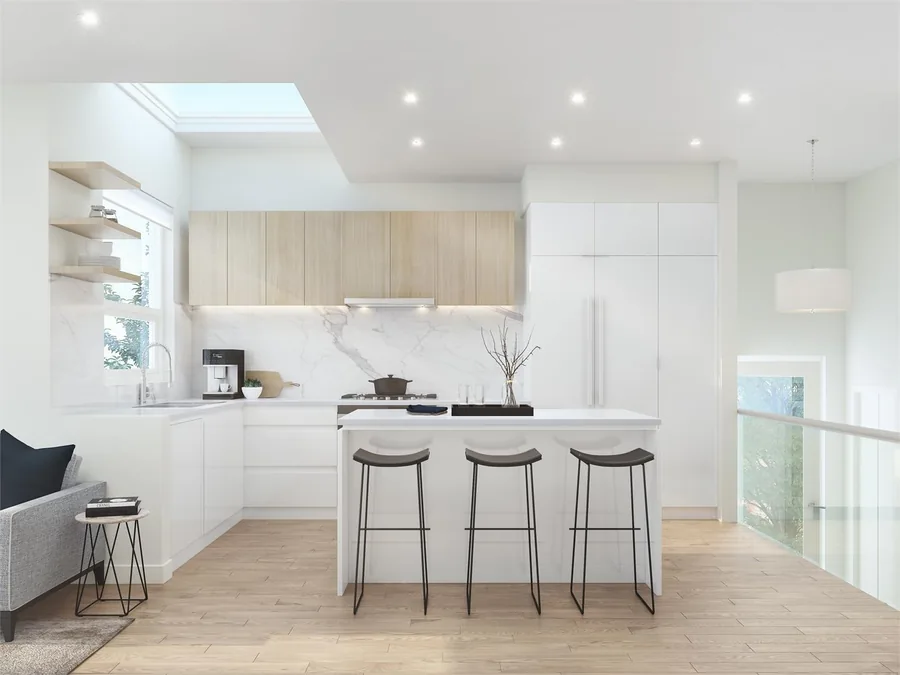
Design the layout around everyday use
New cabinetry gives you the opportunity to reconsider the room rather than repeat it. Share the appliances you intend to keep, the storage you need and any changes to the layout. A few clear priorities make it easier to compare proposals and keep the scope focused.
- Identify difficult corners, crowded work areas and missing storage
- Note appliance models and any planned size changes
- Consider drawer use, door swing and access around the island
Compare doors, finishes and hardware together
Explore door profiles alongside countertop samples and handle finishes. Houstone lists ready-to-assemble and semi-custom options as well as custom cabinetry services. The right selection depends on the layout, finish and project scope; confirm the construction and fittings included in your proposal.
- Flat and framed door styles create different visual rhythms
- Compare colours under the light in your room
- Discuss exposed ends, fillers, mouldings and hardware
Bring the bathroom into the same conversation
Vanity planning combines storage, a countertop, basin and faucet. Houstone also lists coordinated vanity packages. Ask which components, delivery and installation are included in the current offer so you can compare the complete arrangement.
From the Houstone collection
Details in context.
Useful answers
A little clarity
before you begin.
Should I replace the cabinets or reface them?
If the existing layout works and the cabinet boxes are suitable, refacing may be worth assessing. New cabinetry is a separate route when the layout, storage or cabinet structure needs to change.